Walnut Creek House
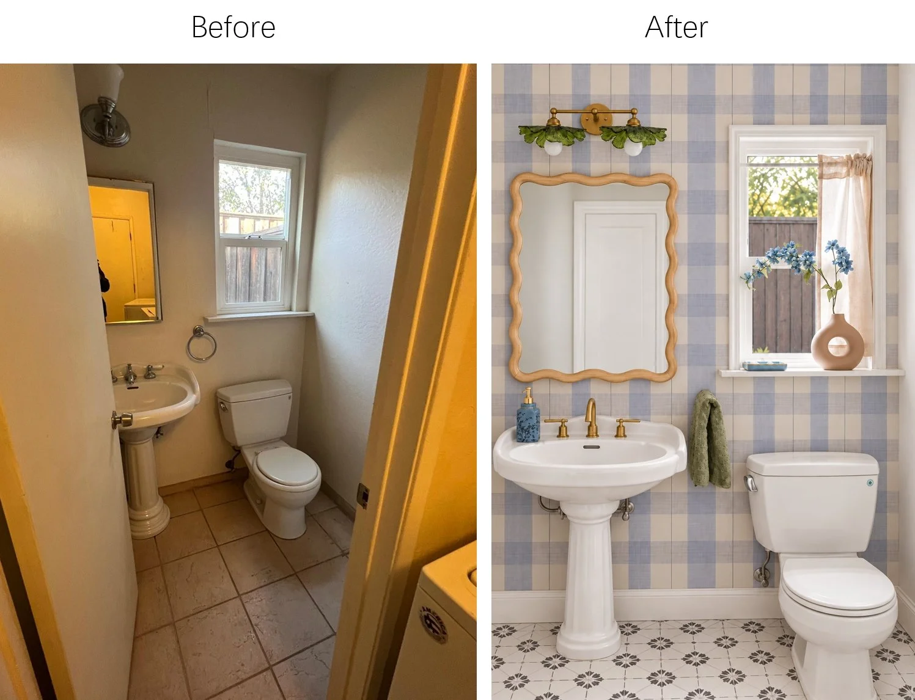
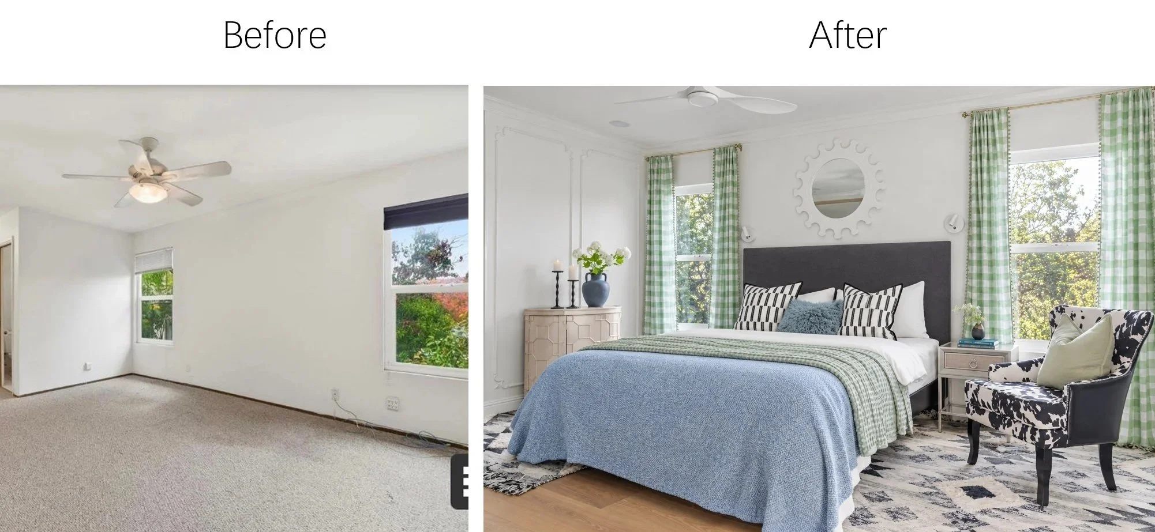
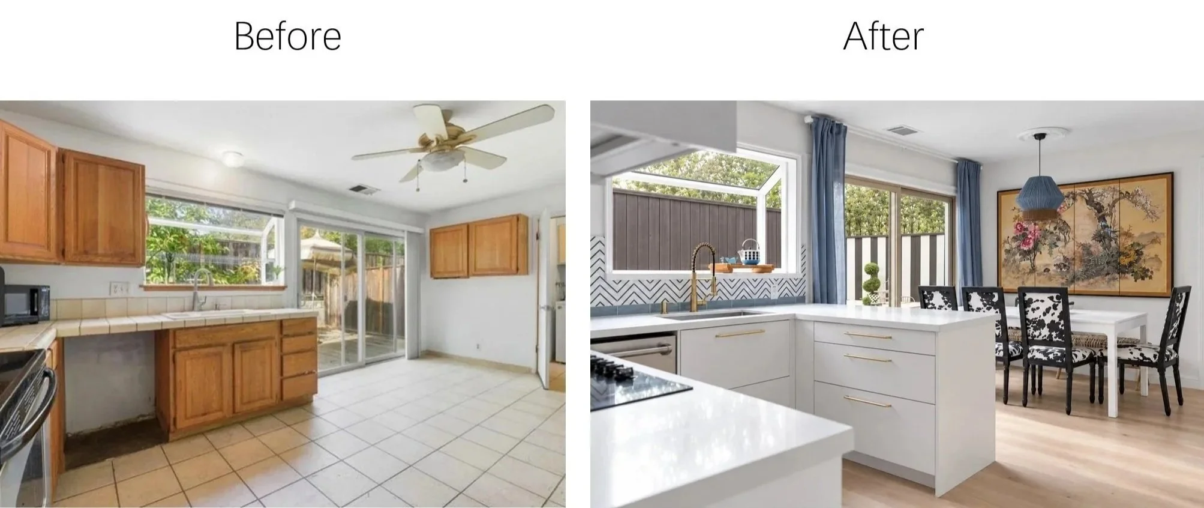
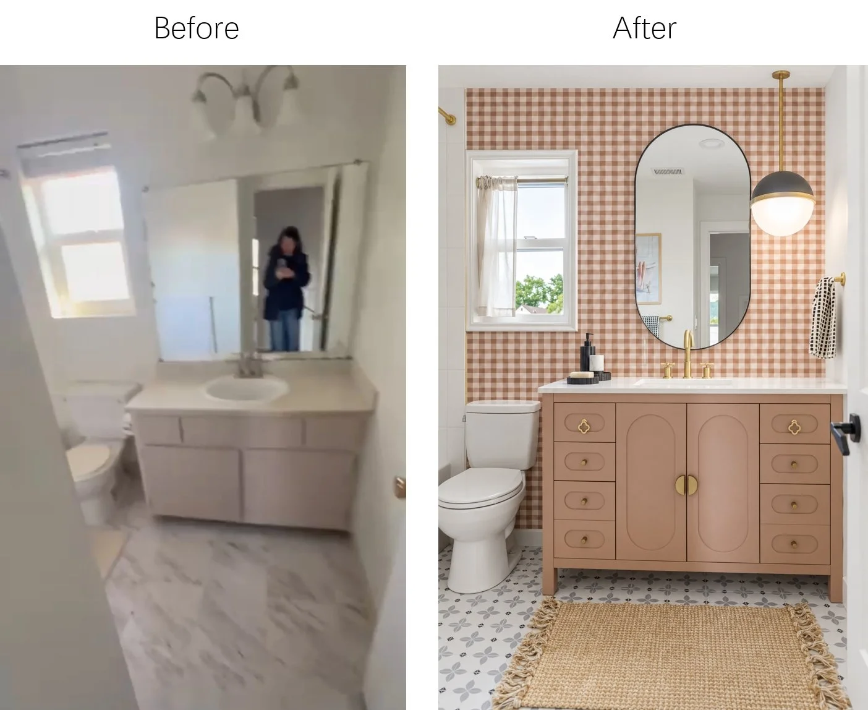
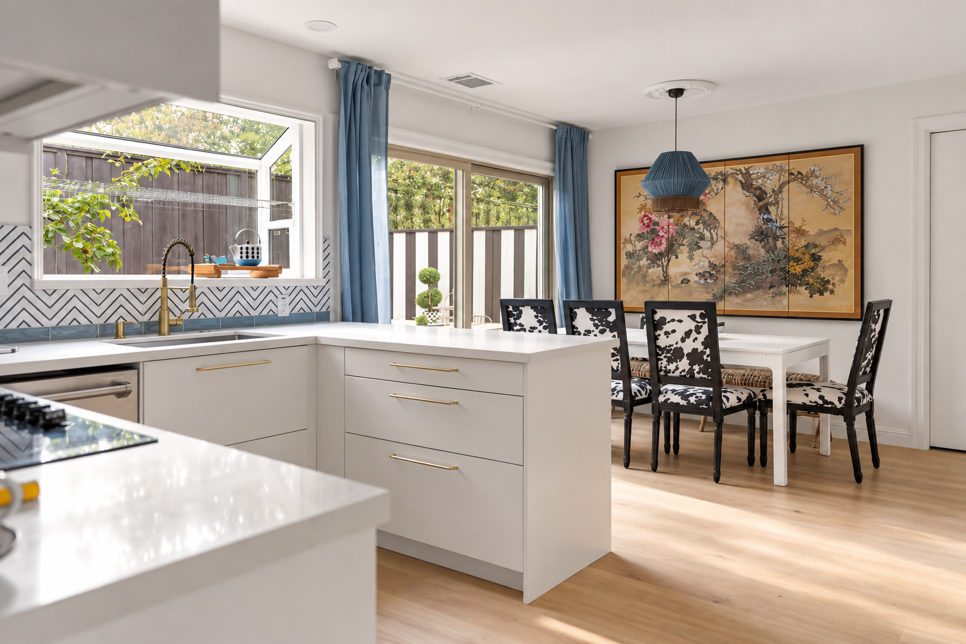
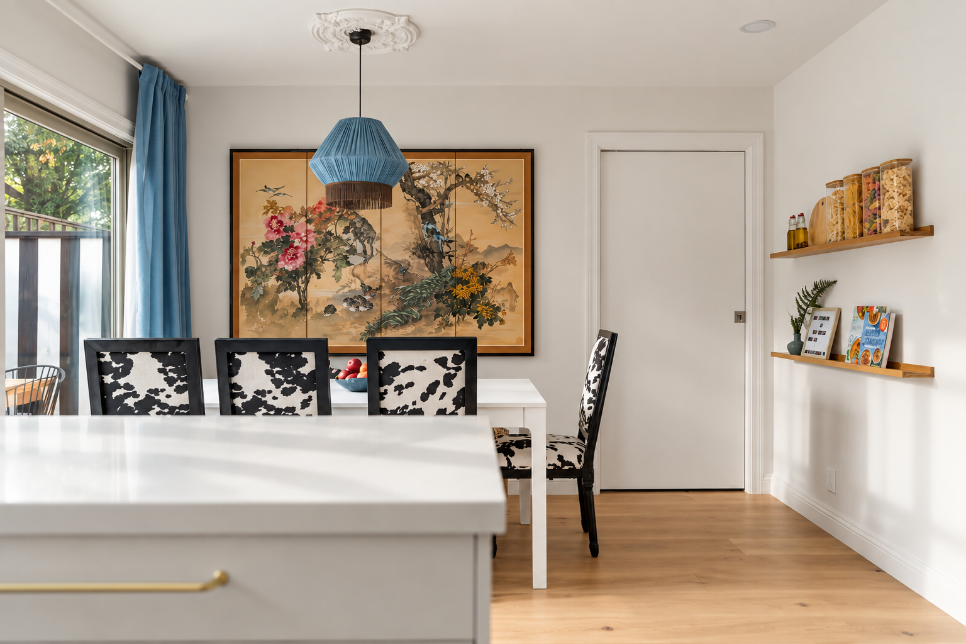
This two-story, four-bedroom home in Walnut Creek, CA, was redesigned for a family with four children. With three bathrooms and generous living spaces, the house already had a practical layout, but the interiors needed more character, warmth, and a greater sense of height.
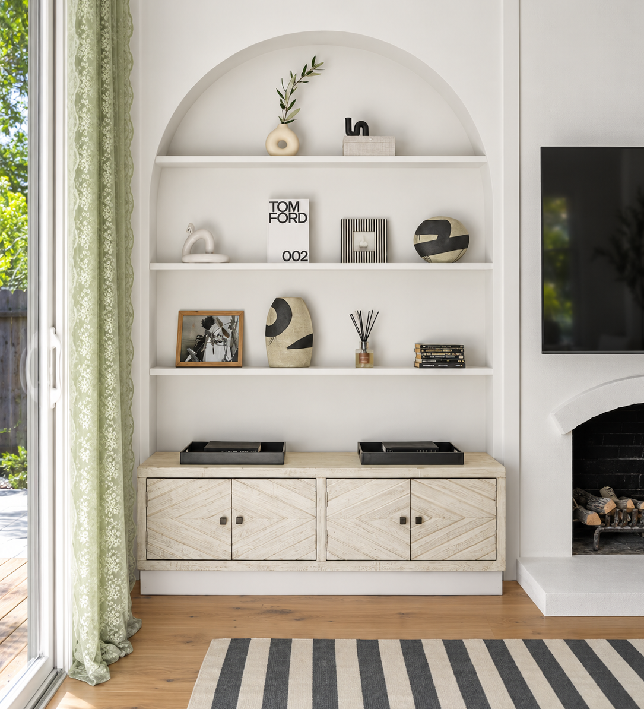
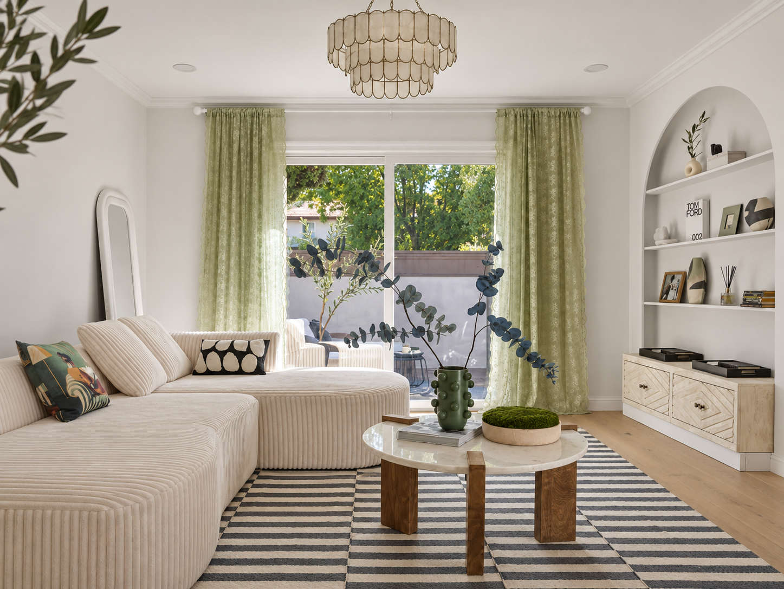
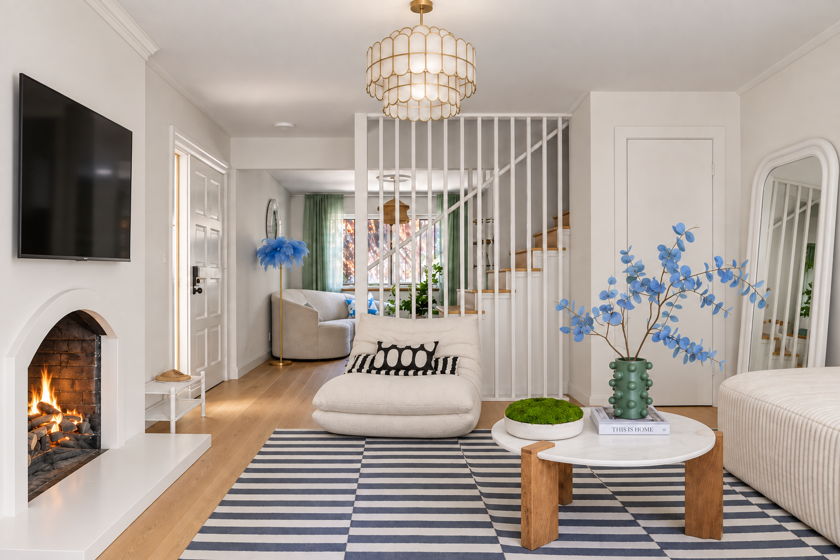
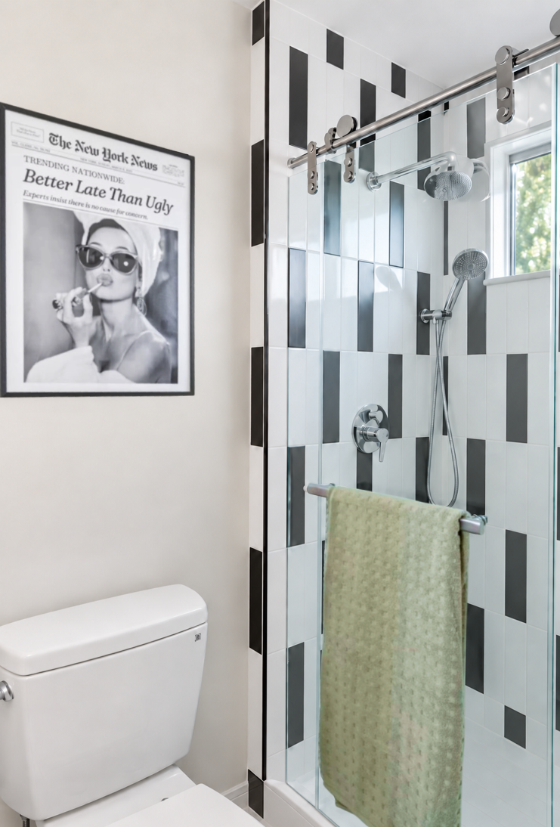
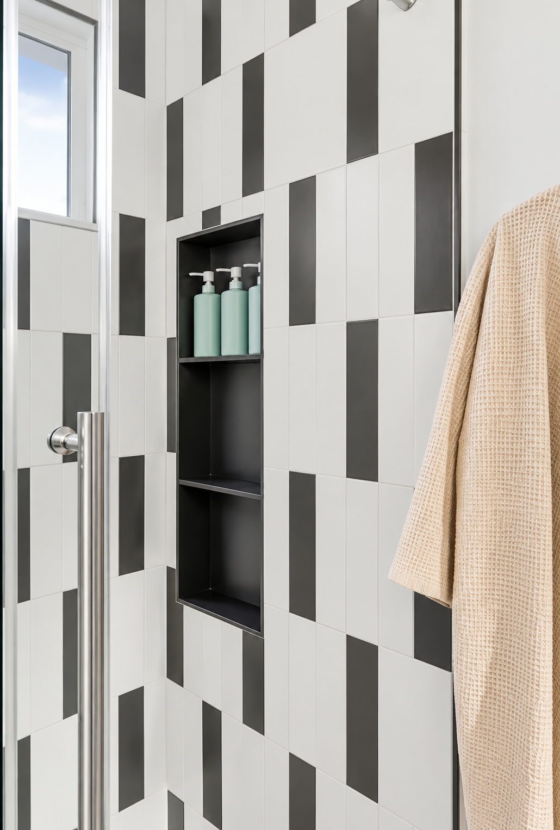
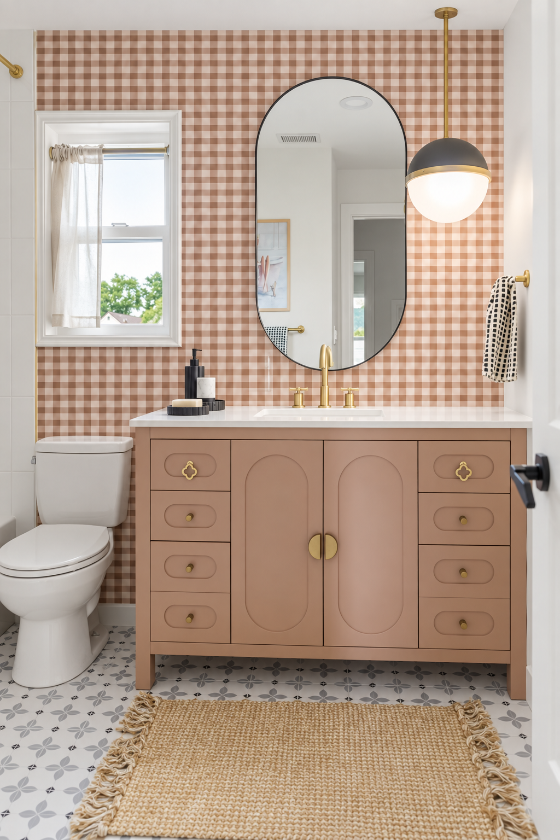
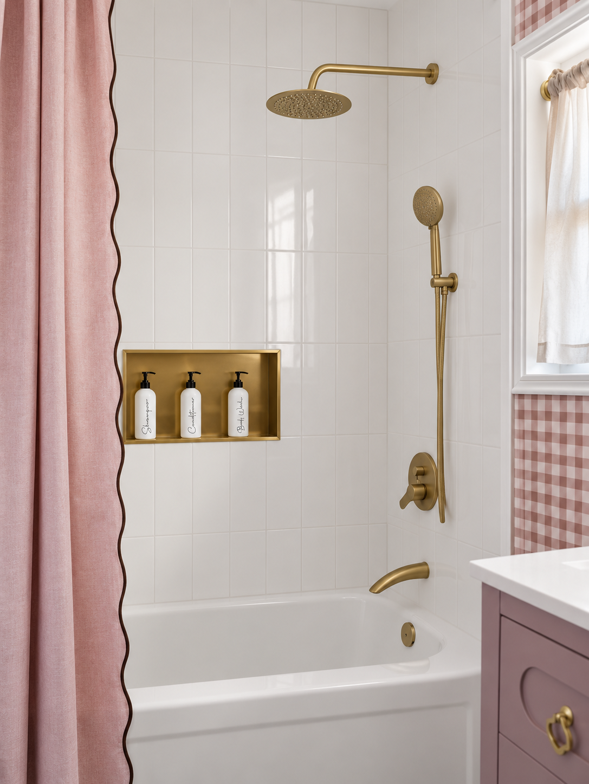
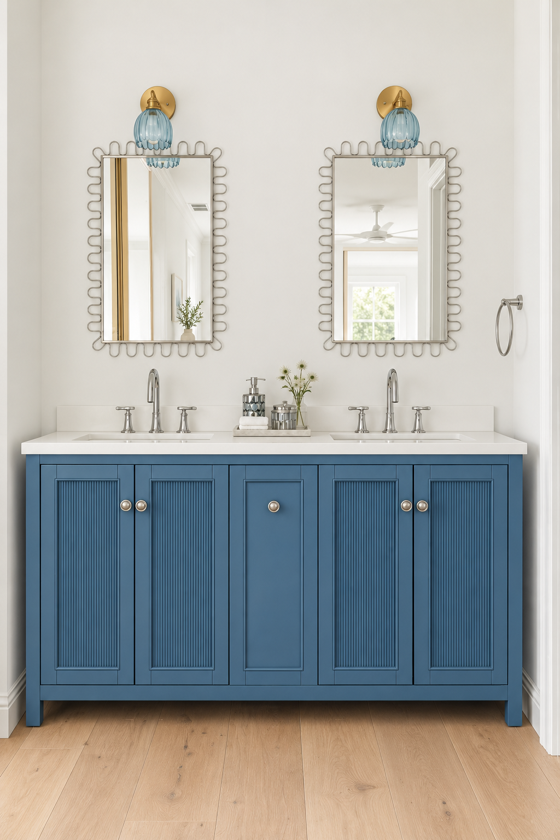
In the living room, where the ceilings felt relatively low, we introduced arches and floor-length curtains to emphasize vertical lines and draw the eye upward. The house underwent a complete renovation, including electrical upgrades, newly finished walls and ceilings, new oak flooring, and fully redesigned bathrooms with new tile, fixtures, and finishes.
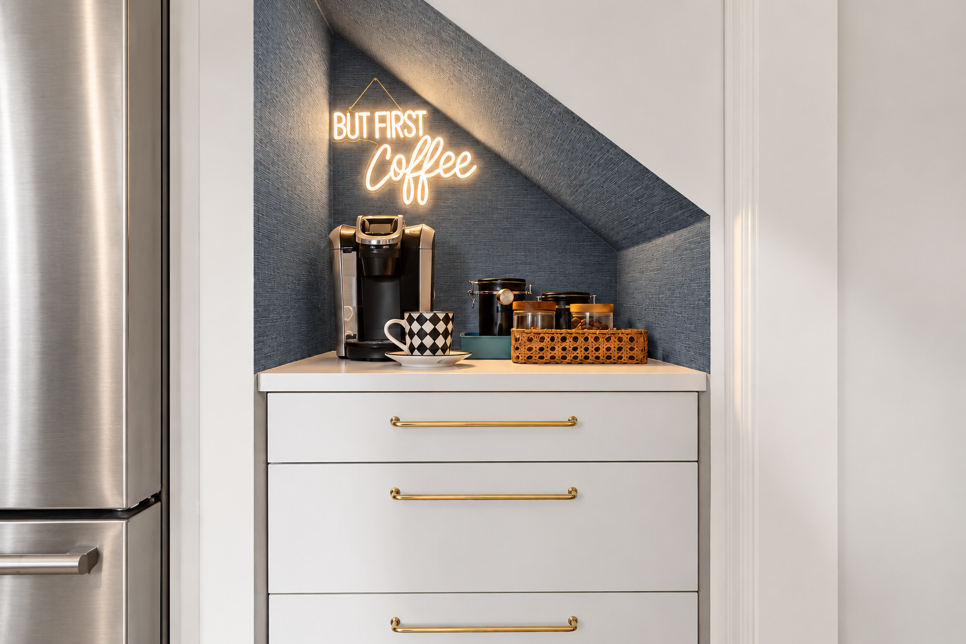
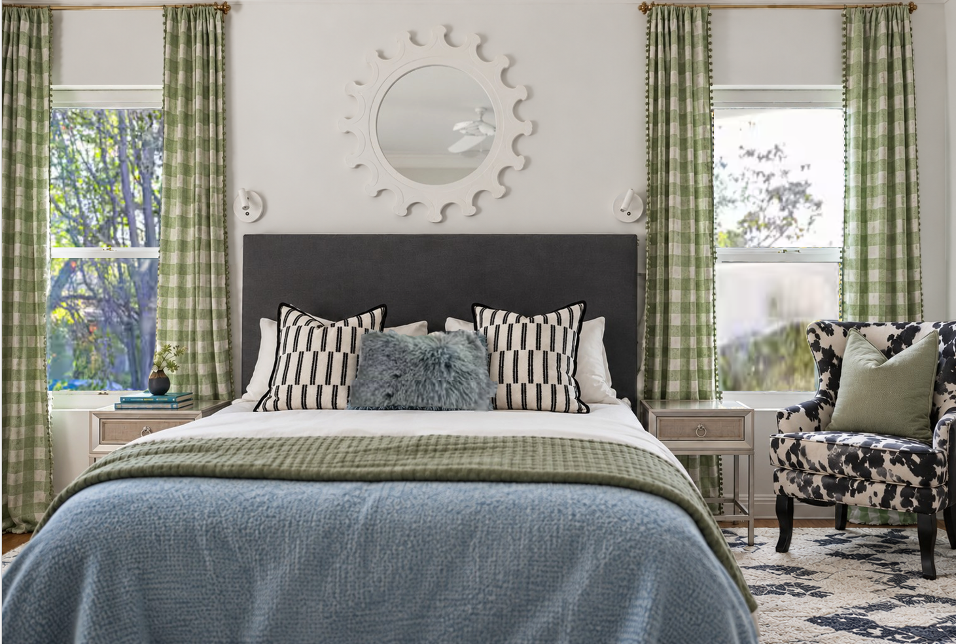
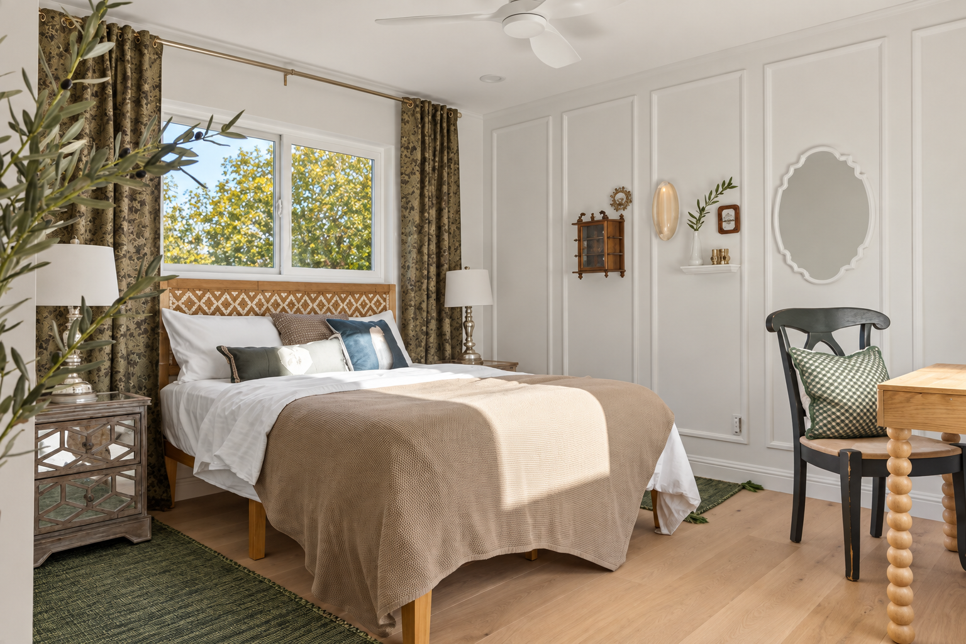
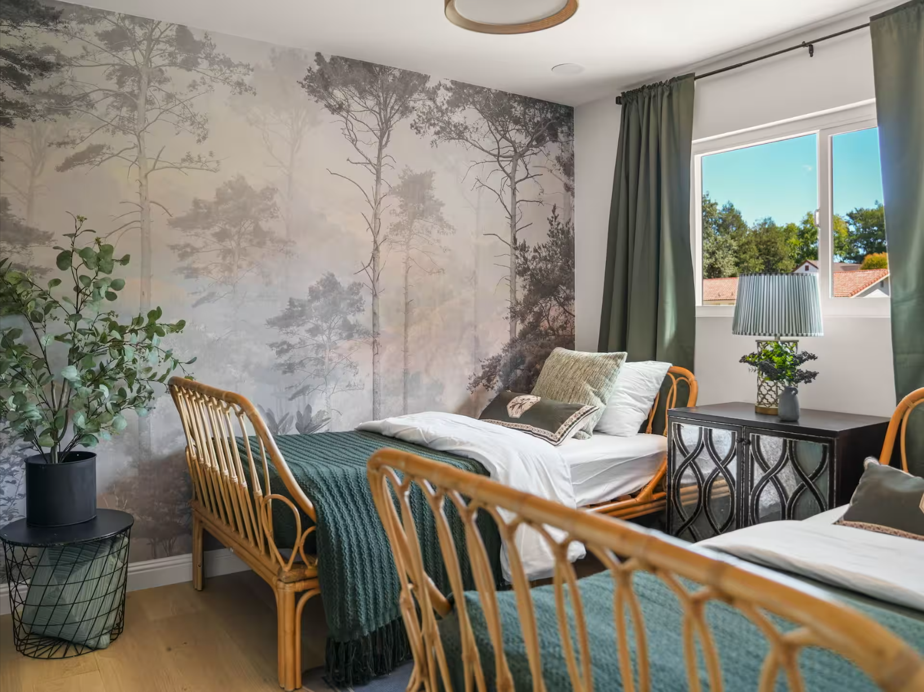
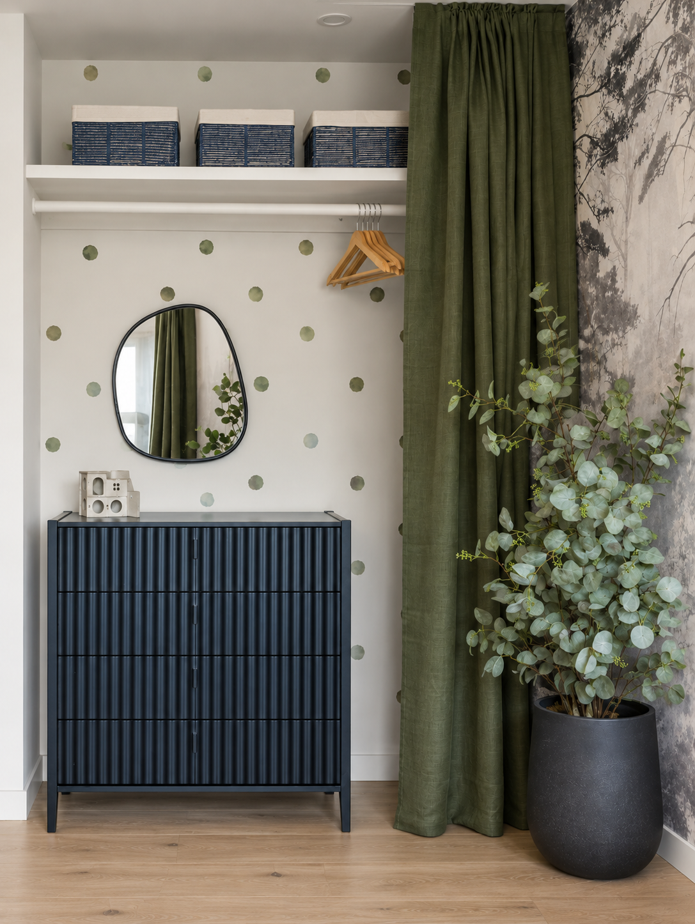
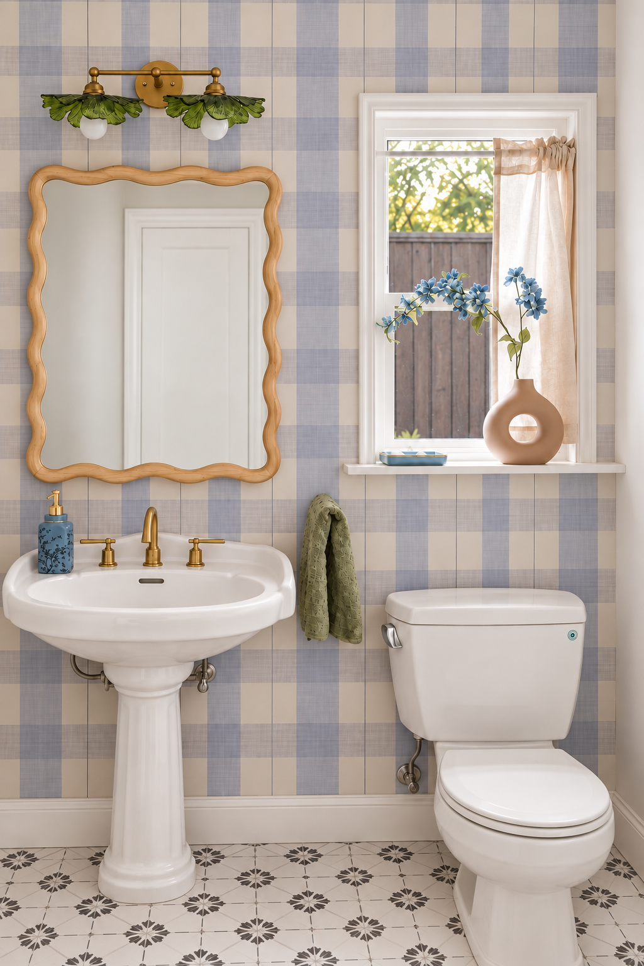
One of the most unusual additions is an arched retreat in the upstairs passage—a small place to sit, read, or simply have a quiet moment away from the rest of the house. Wallpaper became another recurring element, particularly in the bathrooms, where bold patterns bring personality and a sense of surprise. We added wall moldings to the bedrooms, while the children’s room features a dramatic forest mural that became a favorite with both the clients and their children.